
BEDS5
BATHS3 full 1 partial
SQUARE FEET3,006
MLS#1004228
STATUSActive
PROPERTY TYPEResidential - Single Family
SUBDIVISIONGRANDE POINTE AT INLET BEACH
Property Description
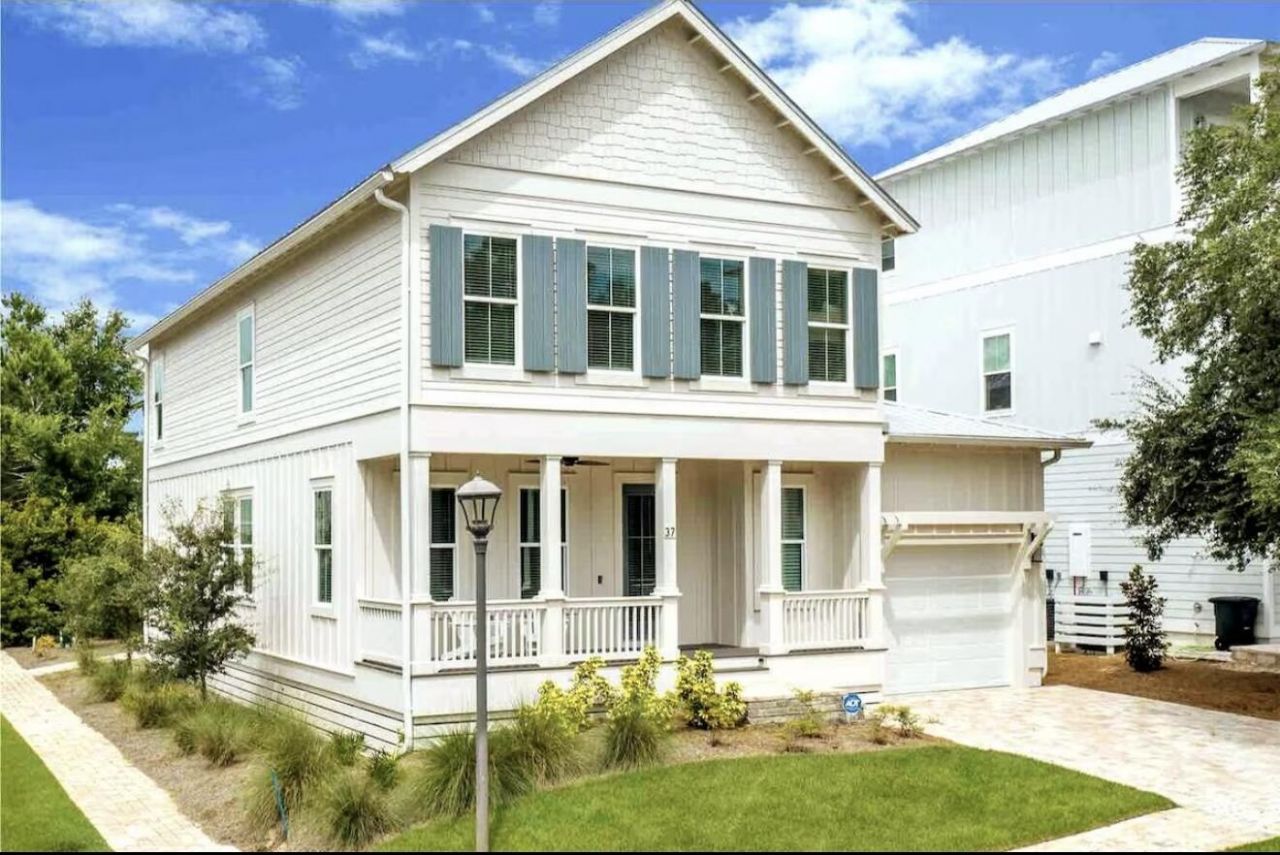
This fully furnished 5-bedroom coastal home in Grande Pointe offers over 3,000 sq ft of stylish, turnkey living just minutes from the beaches of Inlet Beach and 30A. The open first floor features an upgraded kitchen with a large island, gas range, and walk-in pantry, plus a spacious primary suite. Upstairs includes an additional living area, wet bar, and four guest rooms. Right across the street from Walton County's Largest public beach access, .2 miles from Camp Helen State Park with paddle-boarding and kayaking, 5 Minutes from Rosemary Beach on 30A and the new underpass, this location is top-rated and ideal for investors and Vacation home owners alike!! Offered with the golf cart included, this property is rental-ready and has been a steady top-producer. Community amenities include a large resort pool, lake dock, pavilion, clubhouse, and easy access to shopping, dining, and local attractions. Inlet Beach offers 10 minutes distance to Dolly's Pirate theater and Pier Park while being situated near 30-A, encouraging strong revenue numbers and incredible appreciation history. Contact us today for a showing and more info!
Property Features
Property Type: Residential - Single Family
Cooling: Ceiling Fans, Central Air
Garage: 1 car attached
Heating: Central
Home Style: Beach House
Lot Size: 0.11 Acres
Stories: 2.0
Year Built: 2020
Feature Descriptions
Appliances: Auto Garage Door Opn, Cooktop, Dishwasher, Disposal, Dryer, Freezer, Ice Machine, Microwave, Refrigerator, Stove/Oven Gas, Washer, Wine Refrigerator, Water Heater - Tnkls
Association Fee Includes: Accounting, Ground Keeping, Legal, Management, Master Association, Recreational Faclty
Community Features: BBQ Pit/Grill, Community Room, Dock, Fishing, Pavillion/Gazebo, Pets Allowed, Picnic Area, Playground, Pool, Waterfront
Days on Site: 2
Exterior: BBQ Pit/Grill, Shower, Sprinkler System
Exterior: Siding CmntFbrHrdBrd
Flooring: Floor Laminate, Floor WW Carpet New
Foundation: Foundation On Piling
HOA: Yes
Interior: Breakfast Bar, Ceiling Crwn Molding, Ceiling Raised, Ceiling Tray/Cofferd, Ceiling Vaulted, Kitchen Island, Newly Painted, Pantry, Washer/Dryer Hookup, Wet Bar
Lot: Corner, Within 1/2 Mile to Water
Lot Dimensions: 56 X 90
Parcel Number: 36-3S-18-16180-000-0870
Patio/Porch: Deck Open
Pool Features: Pool Type
Property Condition: Construction Complete
Road Surface: Paved
Rooms Total: 8
Sewer: Public Sewer
Sub Type: Detached Single Family
Utilities: Electric, Gas - Natural, Public Water
Window: Storm Windows
Room Sizes
Living Room: 14.6 X 24.6 Level - Second
Bedroom: 12.6 X 12.5 Level - Second
Bedroom: 12 X 12 Level - Second
Full Bathroom: 10.5 X 8.1 Level - Second
Primary Bedroom: 16.2 X 16.1 Level - First
Primary Bathroom: 11 X 9.3 Level - First
Kitchen: 20.1 X 13.4 Level - First
Living Room: 25.5 X 13.4 Level - First
Local Schools
High School: South Walton
Middle School: Emerald Coast
Elementary School: Dune Lakes
Listed By / Shown By
Listed By
Agency Name: EXP Realty LLC
Shown By
Agent Name: Craig Rochester
Agent Phone: Cell: (850) 353-1719
Agency Title: Premier Property Group

Estimate Your Payment
Estimated Payment
$ 3,272.40 per month $2,893.24 Principal & Interest $0.00 Property Tax (data not provided by mls) $379.17 Homeowner's InsuranceChange Payment Information
Privacy Policy / DMCA Notice / ADA Accessibility


This site is hosted, designed and copyright
© 1994 - 2026 by
Delta Media Group, Inc. -- Patent Pending --
37 Grande Pointe Drive | MLS# 1004228
This single family home located at 37 Grande Pointe Drive, Inlet Beach, FL 32461 is currently listed for sale with an asking price of $1,300,000. This property was built in 2020 and has 5 bedrooms and 3 full and 1 partial baths with 3006 sq. ft. Grande Pointe Drive is located in the GRANDE POINTE AT INLET BEACH subdivision. Search GRANDE POINTE AT INLET BEACH real estate on craigrochester.premierfl.com today.